5 years · Anywhere in India
A cottage thatpays for itself.
We design and build A-frame cottages, villas and resort exteriors. Fixed drawings, a measured quote, and a structure standing in 45 to 90 days instead of two years.
- 45–90daysFrom foundation to handover on a standard cottage
- 5yearsDesigning and building, across India
- 3drawingsPlan, elevation and section before a single quote
Our work
Eight you can
walk around.
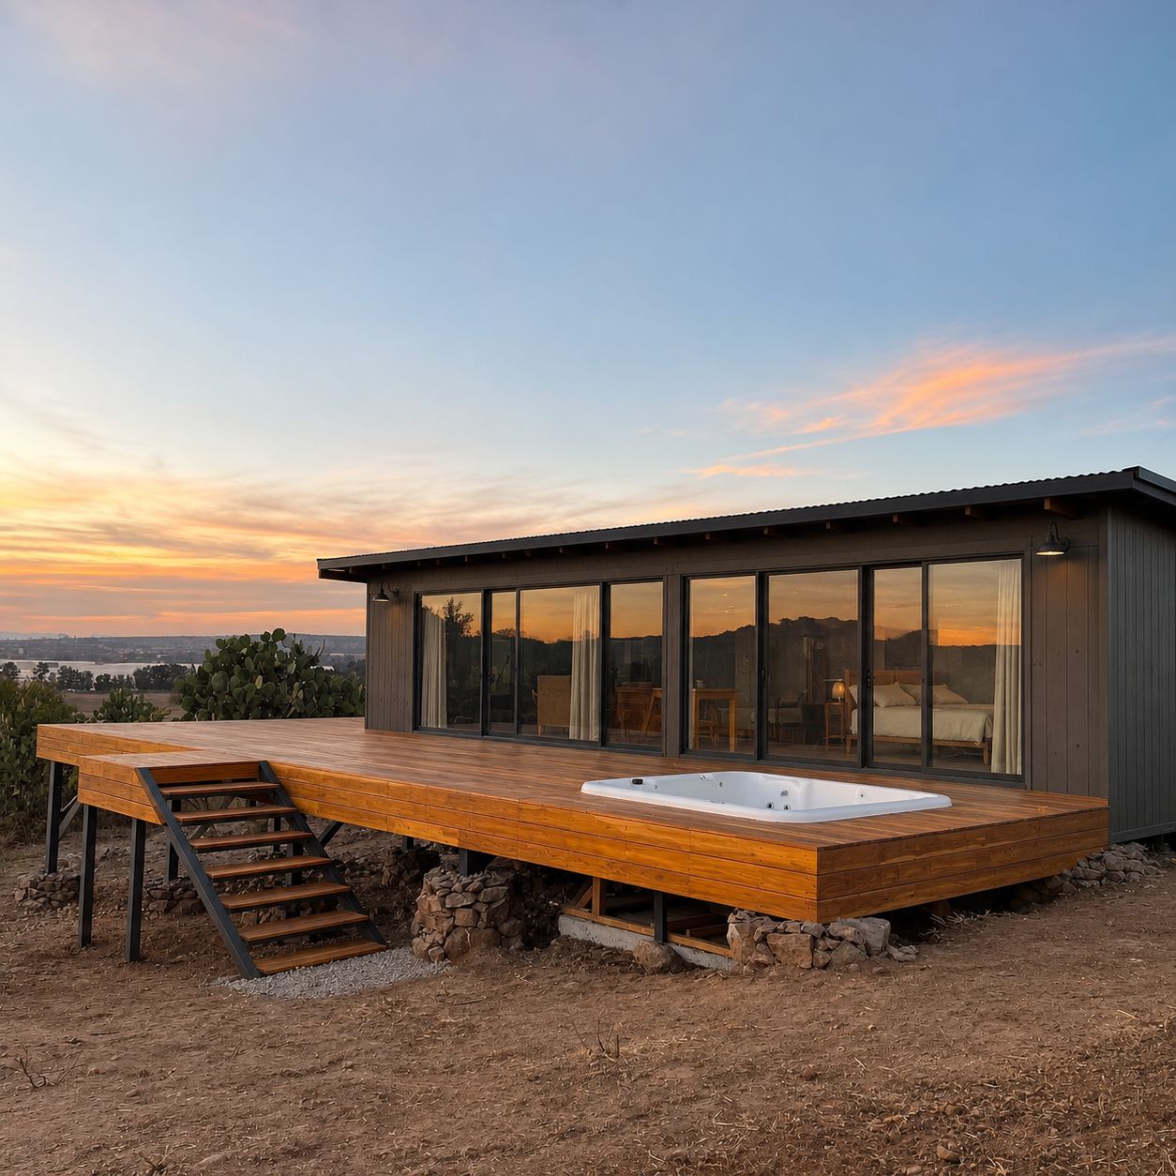
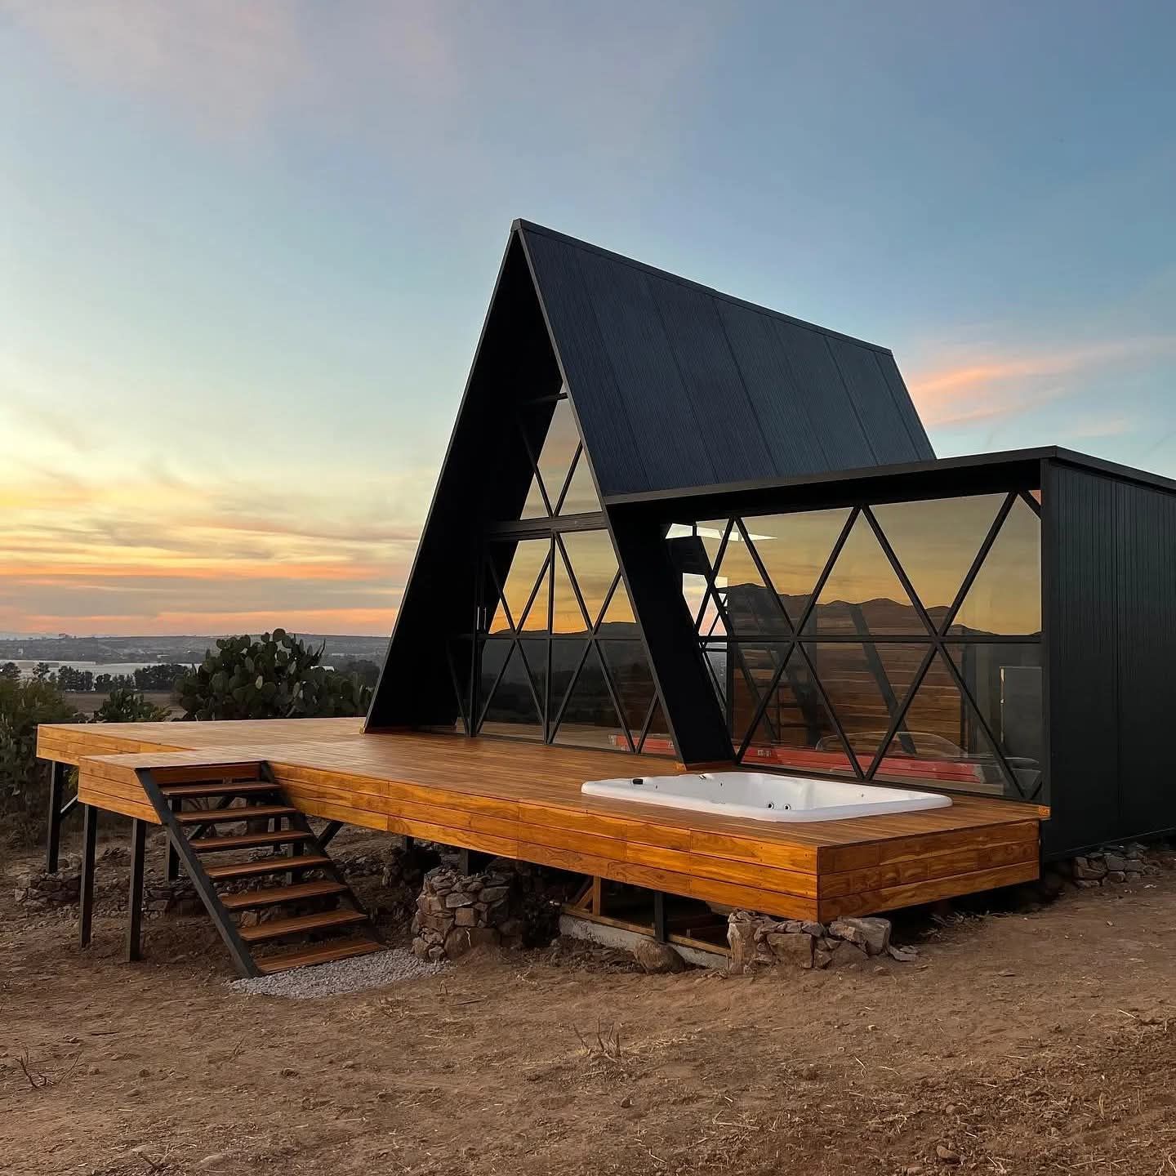
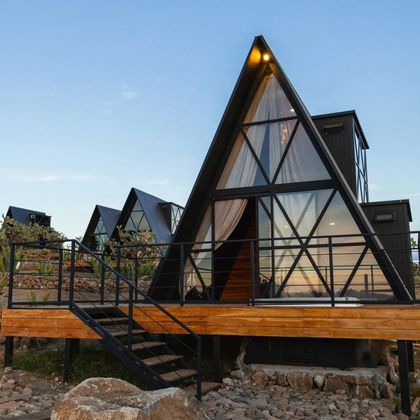
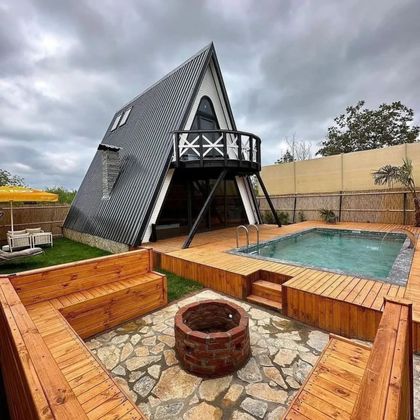
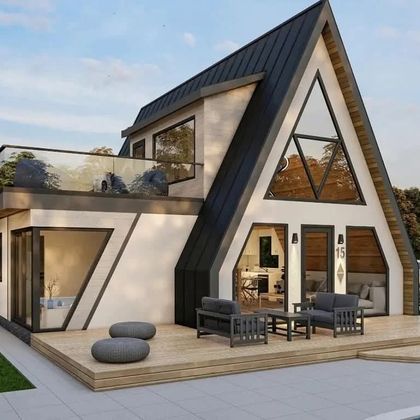
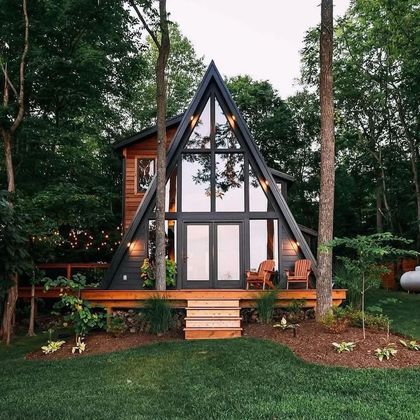
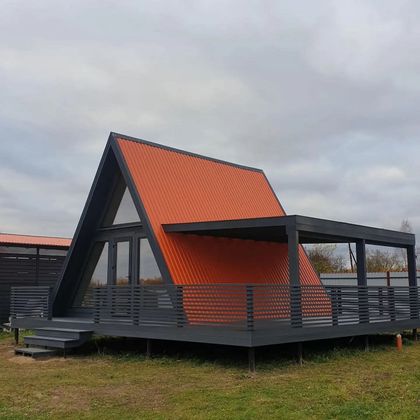
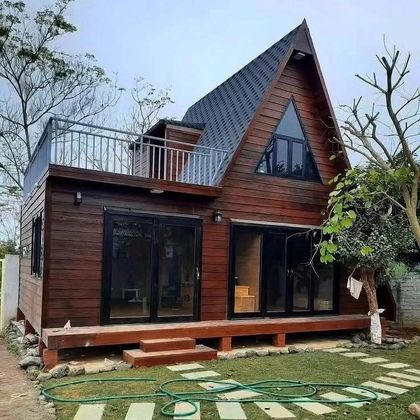
The same frame reads completely differently in woodland, on a rocky terrace and over water. Turn the ring and see.
What we build
A-frames are the signature.
They are not the limit.
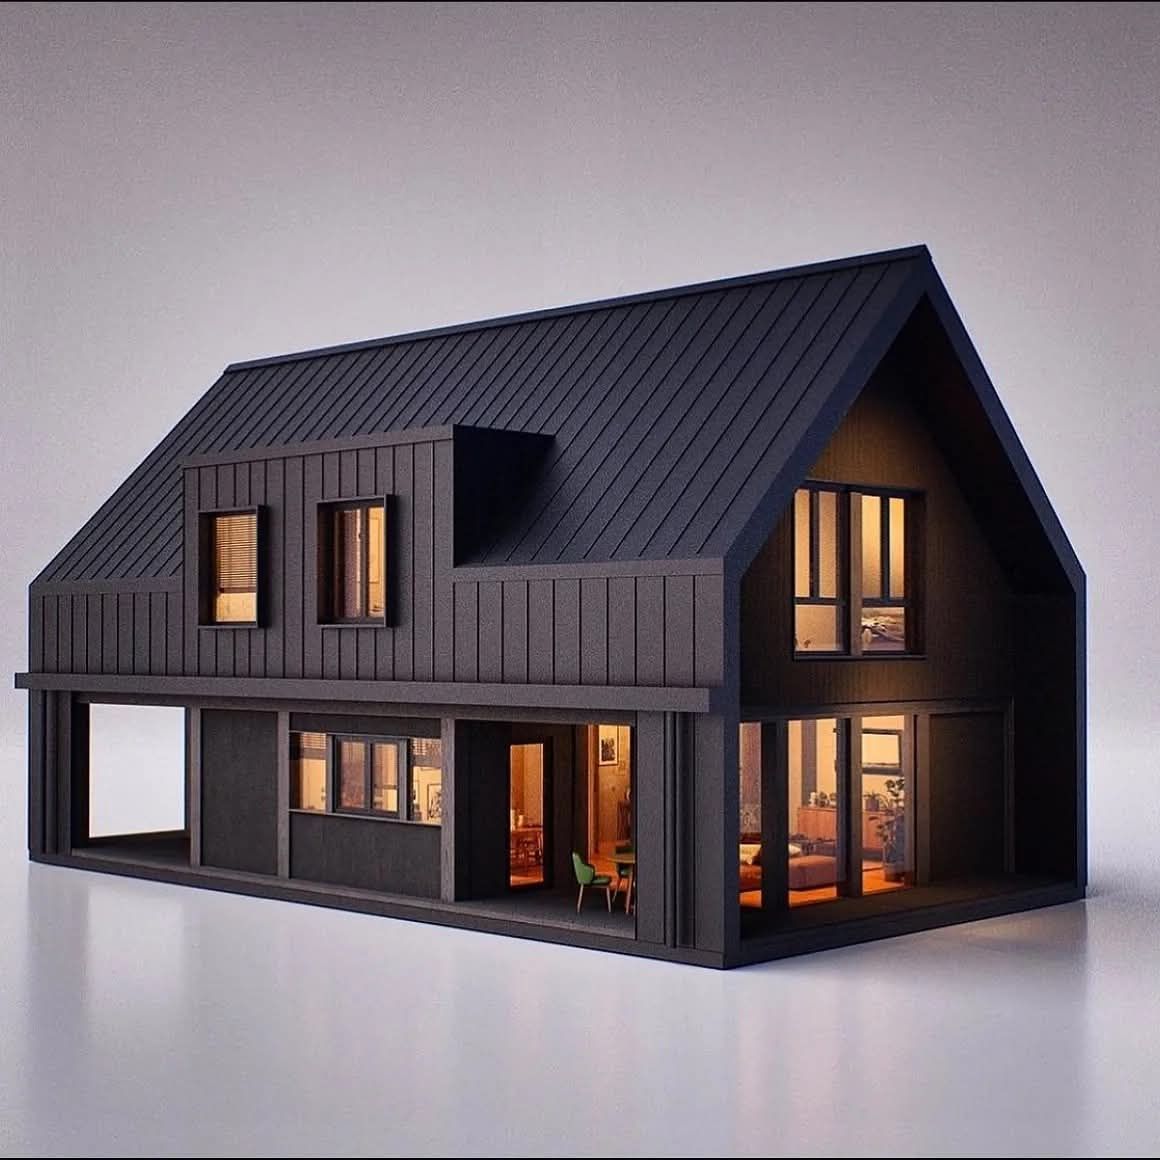
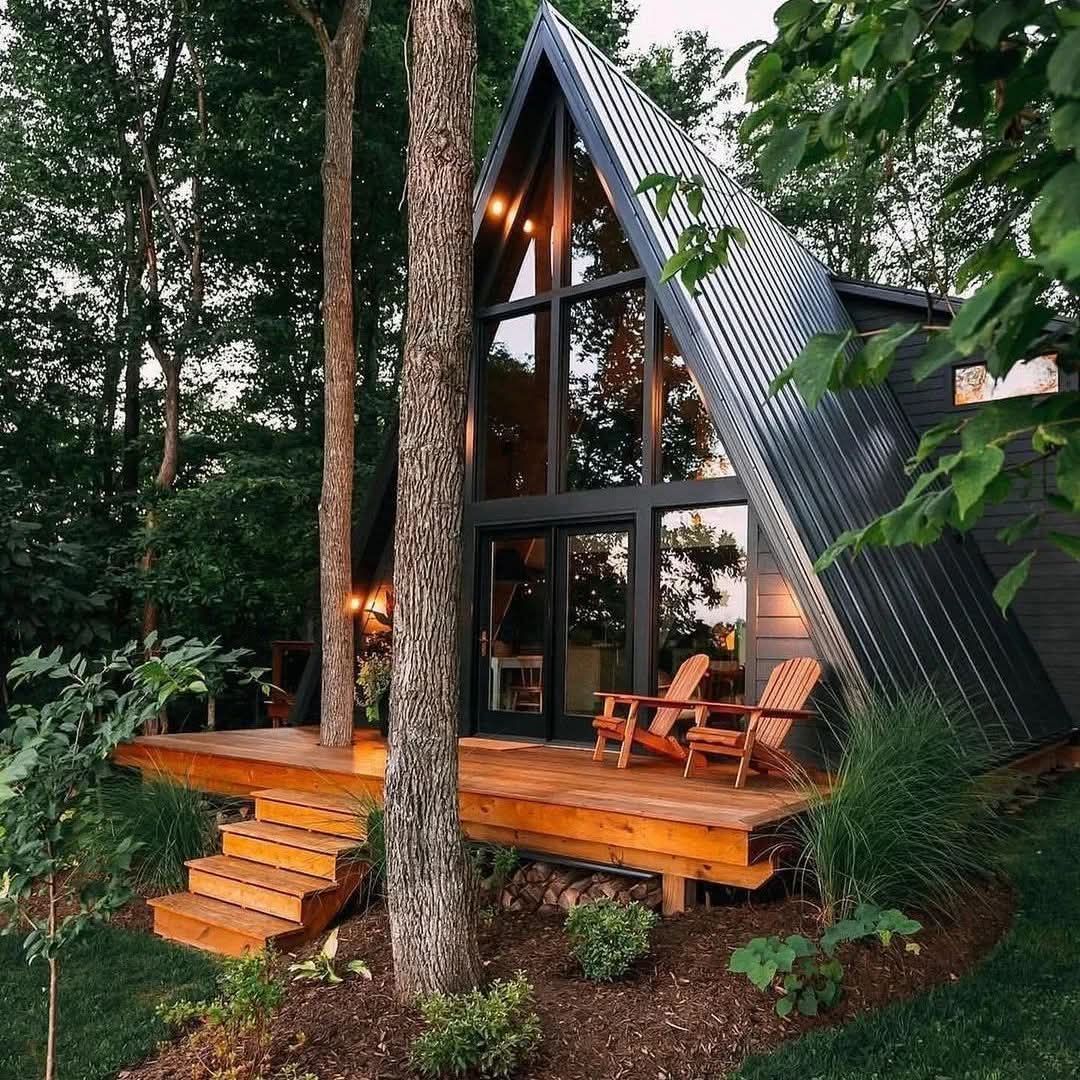
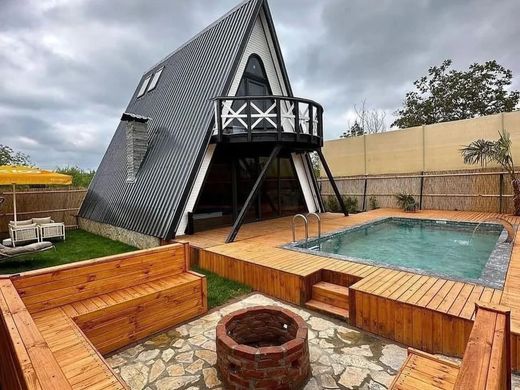
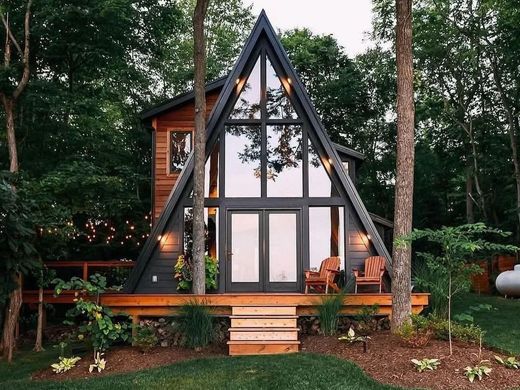
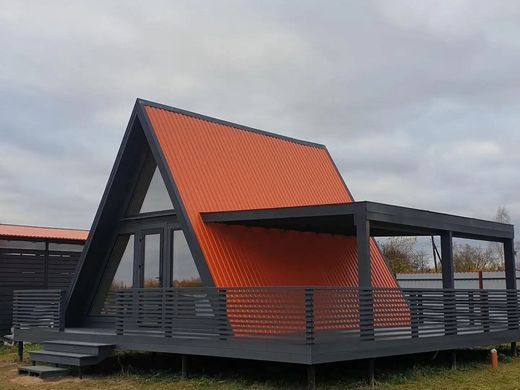
A-frame cottages
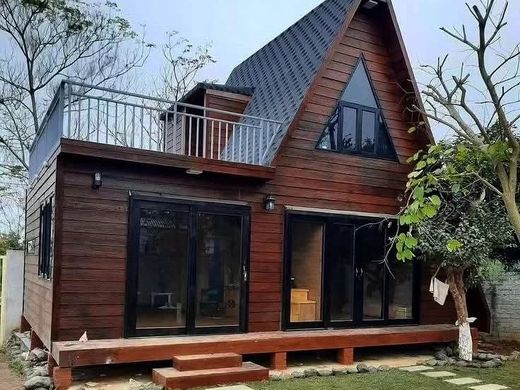
The A-frame is the cheapest strong shape in building: the roof and the walls are the same structure, so you pay for one and get both. It sheds heavy rain, carries its own snow load, and the gable glass makes a small floor plan feel like a hall. We design the frame, fabricate it, and raise it on your plot.
- Structural frame design and fabrication
- Gable glazing and loft floor
- Roofing, insulation and waterproofing
- External cladding and deck
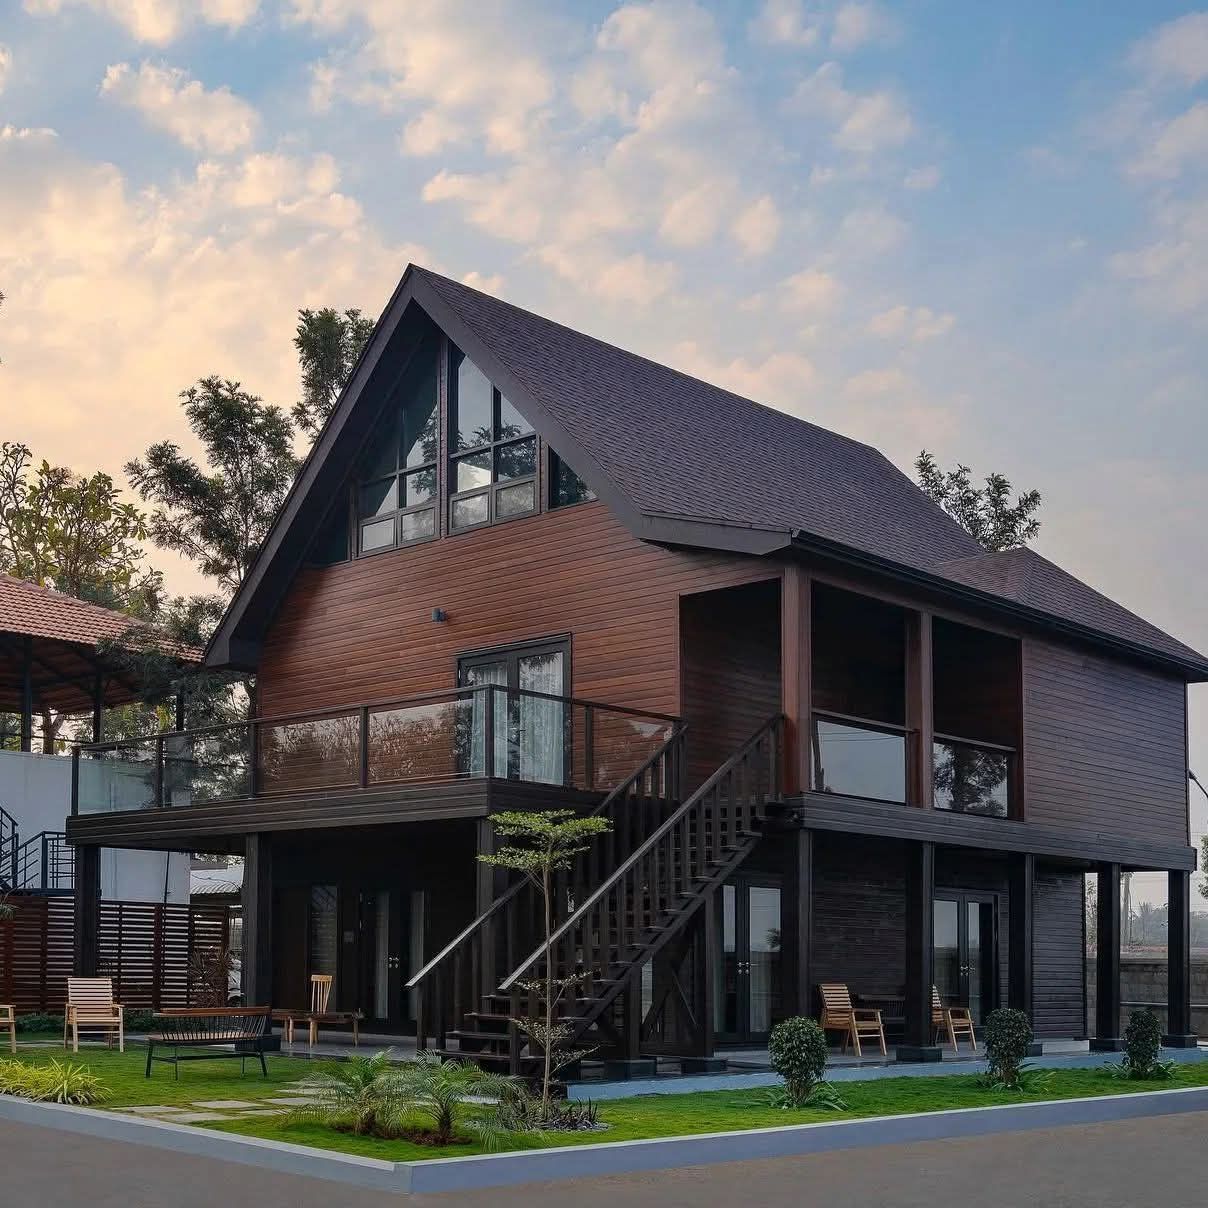
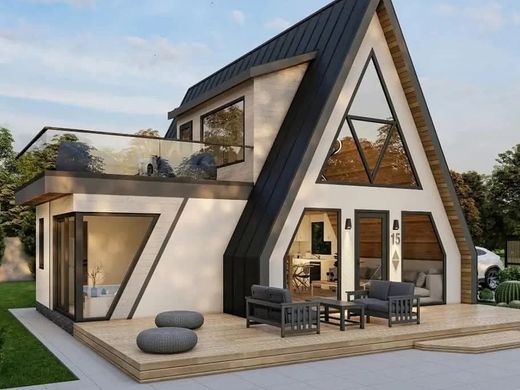
Villas
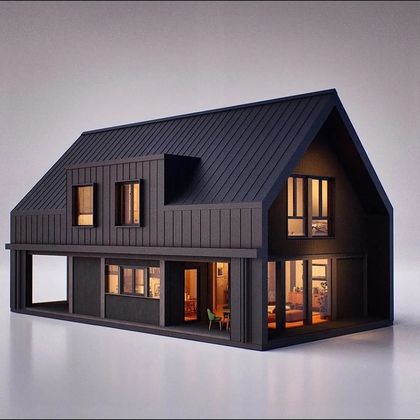
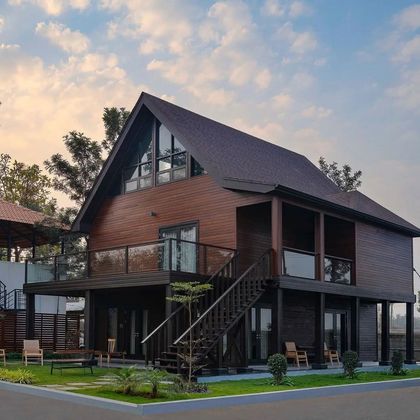
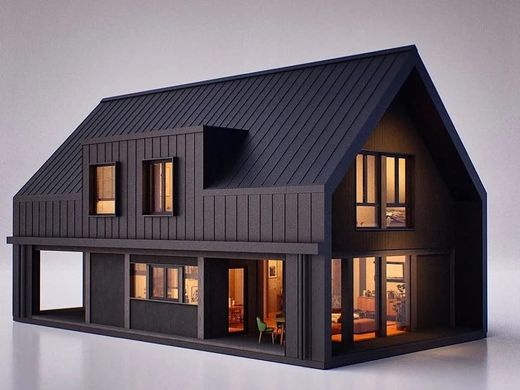
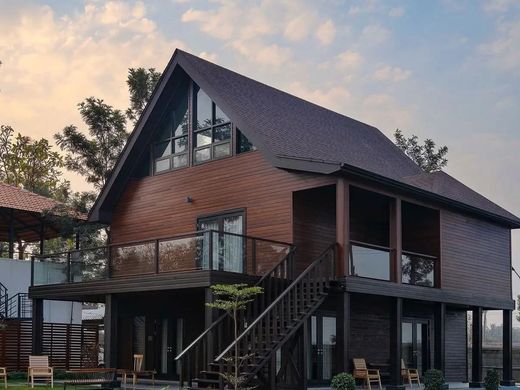
Weekend villas on hill and coastal plots, built to be let out as often as lived in. We take it from the first sketch to a finished exterior, or we execute the exterior of an architect’s drawing set where the design is already settled.
- Plan, elevation and section drawings
- Structure, roofing and external walls
- Facade material and finish
- Terraces, decks and boundary work
Resort exteriors
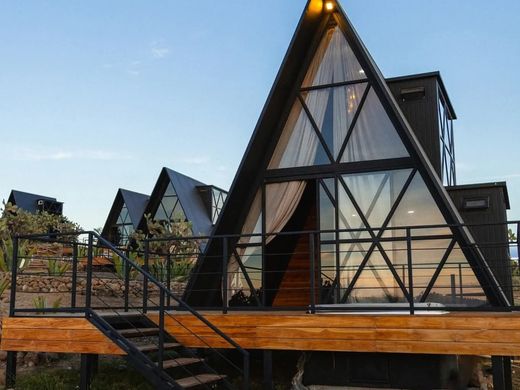
A resort is not one building, it is eight of the same building that must not look like eight. We design a unit, fix the drawing, and repeat it with changes in orientation and cladding so the rooms feel different and the costing stays flat. Repeating a unit is where the per-square-foot price drops.
- Unit design, repeated across the site
- Siting, levels and orientation
- Common structures and walkways
- Phased build so the first rooms open early
- 04
Design only
Some plots already have a builder. We do the thinking: measured drawings, a structural section, material callouts and 3D views you can show a lender or a local body, and then we hand it over.
- Site study and plot levels
- Plan, elevation, section
- 3D views for approvals and presentation
- Material and finish schedule
What it costs
Three bands, printed.
Indicative bands from the Indian prefab and cottage market, October 2026. Your number comes from the site visit, not this page.
Essential
₹1,250 – ₹1,550per sq ft
A sound, simple cottage. Steel or timber frame, standard roofing, basic finishes.
- Most built
Standard
₹1,800 – ₹2,600per sq ft
What most cottages are actually built at. Better glass, a proper deck, finishes that survive a monsoon.
Signature
₹3,400 – ₹5,400per sq ft
A cottage meant to be photographed and charged for. Full-height glazing, hardwood, concealed services.
Send us the plot location
and a rough size.
That is enough for a first conversation. The site visit is where the number comes from.